

182 LINDEN DRIVEELKINS PARK, PA19027
Mortgage Calculator
Monthly Payment (Est.)
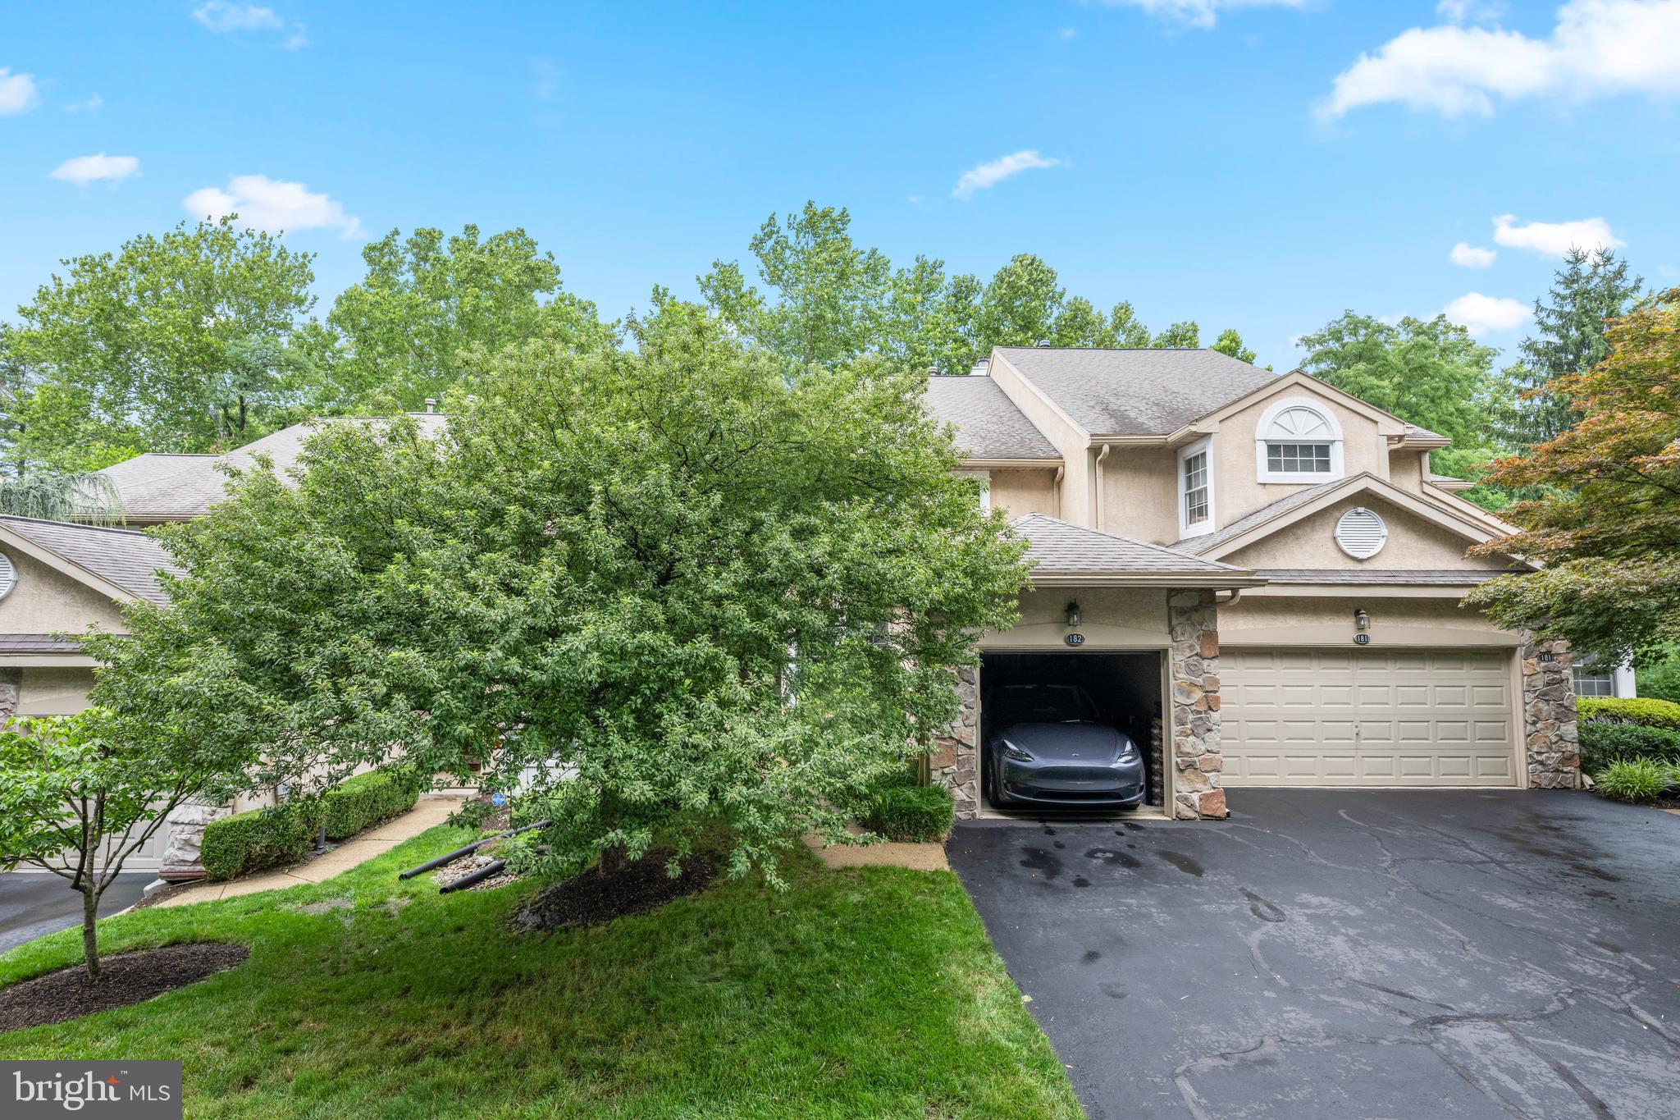
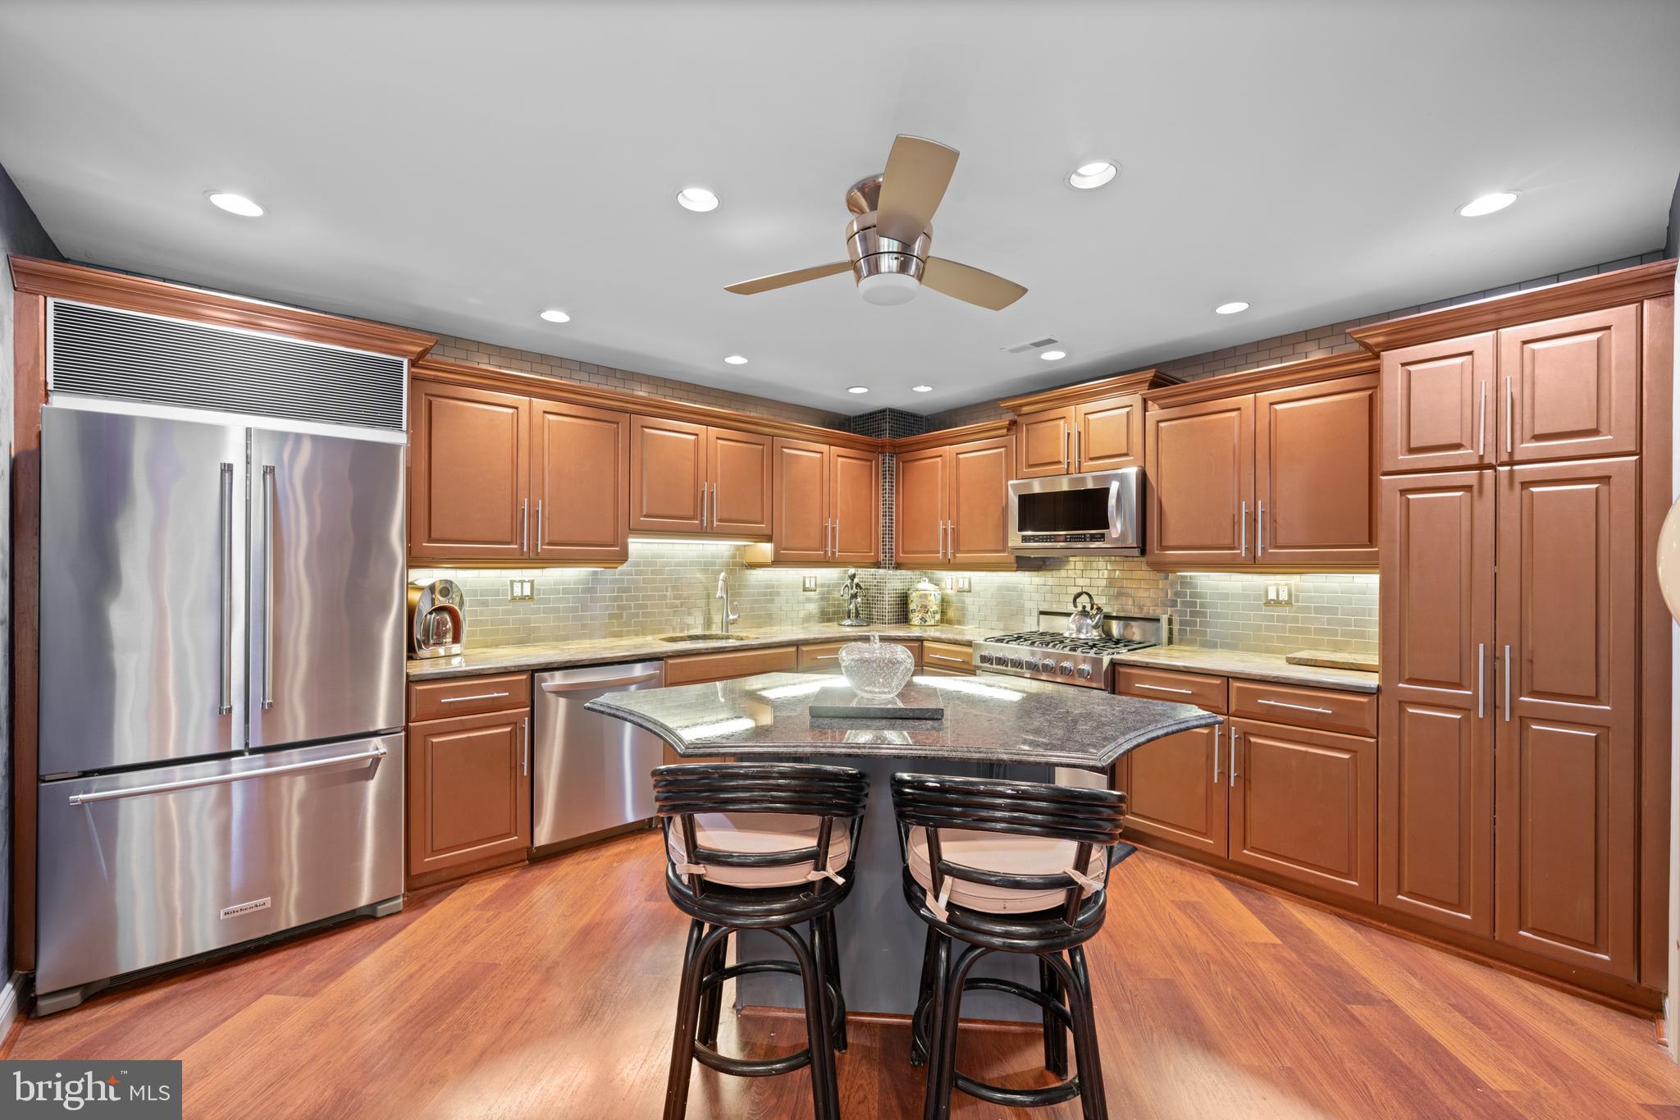
$2,441Welcome to 182 Linden Drive, nestled in the highly sought-after community of Breyer Woods in Elkins Park, within the award-winning Cheltenham School District. This exceptional townhome offers an impressive blend of luxury, comfort, and thoughtfully designed living spaces. The gourmet kitchen is a chef's dream, featuring a commercial-grade range, premium granite countertops, an oversized center island, and a sun-filled breakfast area surrounded by windows. The adjoining living room boasts soaring cathedral ceilings and a cozy gas fireplace, creating a warm yet dramatic gathering space. A beautiful dining room with custom built-ins is perfect for entertaining, while a private office/flex room offers endless possibilities for today's lifestyle. Step outside to the oversized deck, ideal for relaxing or outdoor dining. Upstairs, the spacious primary suite is filled with natural light and showcases vaulted ceilings, generous closet space, and a beautifully appointed en-suite bath complete with a soaking tub, bidet, and elegant finishes. A second generously sized bedroom with ample closet space and a full hall bath complete the upper level. The finished walk-out lower level is an entertainer's dream. Enjoy movie nights in the spectacular media room featuring rich purple velvet wall drapery for enhanced acoustics, a large-screen television, and surround sound. This level also offers a spa-inspired full bath with a steam shower and separate sauna, a dedicated home office, a fitness room, abundant storage, and direct access to the lower deck. This extraordinary home offers the perfect combination of luxury amenities, versatile living spaces, and an unbeatable location in one of Elkins Park's most desirable communities. We look forward to seeing you at our many open houses!
| 14 hours ago | Listing updated with changes from the MLS® | |
| 19 hours ago | Listing first seen on site |

The real estate listing information is provided by Bright MLS is for the consumer's personal, non-commercial use and may not be used for any purpose other than to identify prospective properties consumer may be interested in purchasing. Any information relating to real estate for sale or lease referenced on this web site comes from the Internet Data Exchange (IDX) program of the Bright MLS. This web site references real estate listing(s) held by a brokerage firm other than the broker and/or agent who owns this web site. The accuracy of all information is deemed reliable but not guaranteed and should be personally verified through personal inspection by and/or with the appropriate professionals. Properties in listings may have been sold or may no longer be available. The data contained herein is copyrighted by Bright MLS and is protected by all applicable copyright laws. Any unauthorized collection or dissemination of this information is in violation of copyright laws and is strictly prohibited. Copyright © 2020 Bright MLS. All rights reserved.